HomeFloor plansAmenitiesGalleryThe AreaContact
Book a TourLease Now
LogoLogo
Book a TourLease Now

1, 2, and 3 Bedroom Apartment's

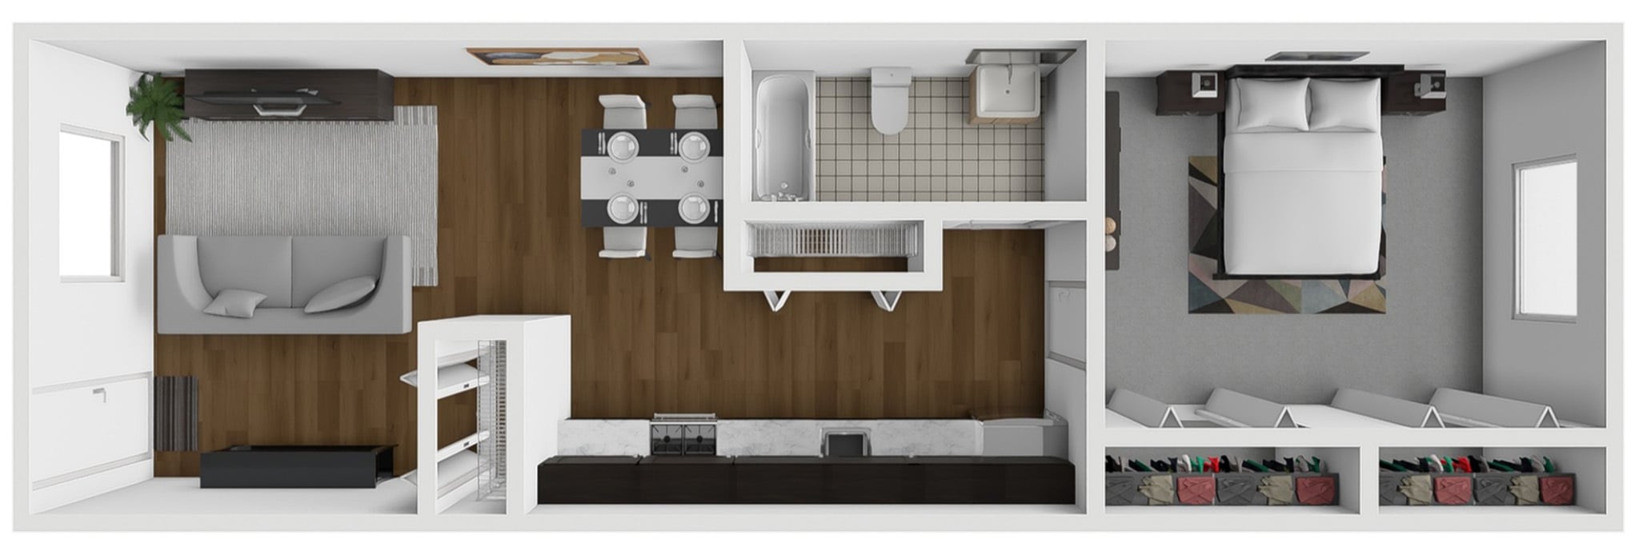
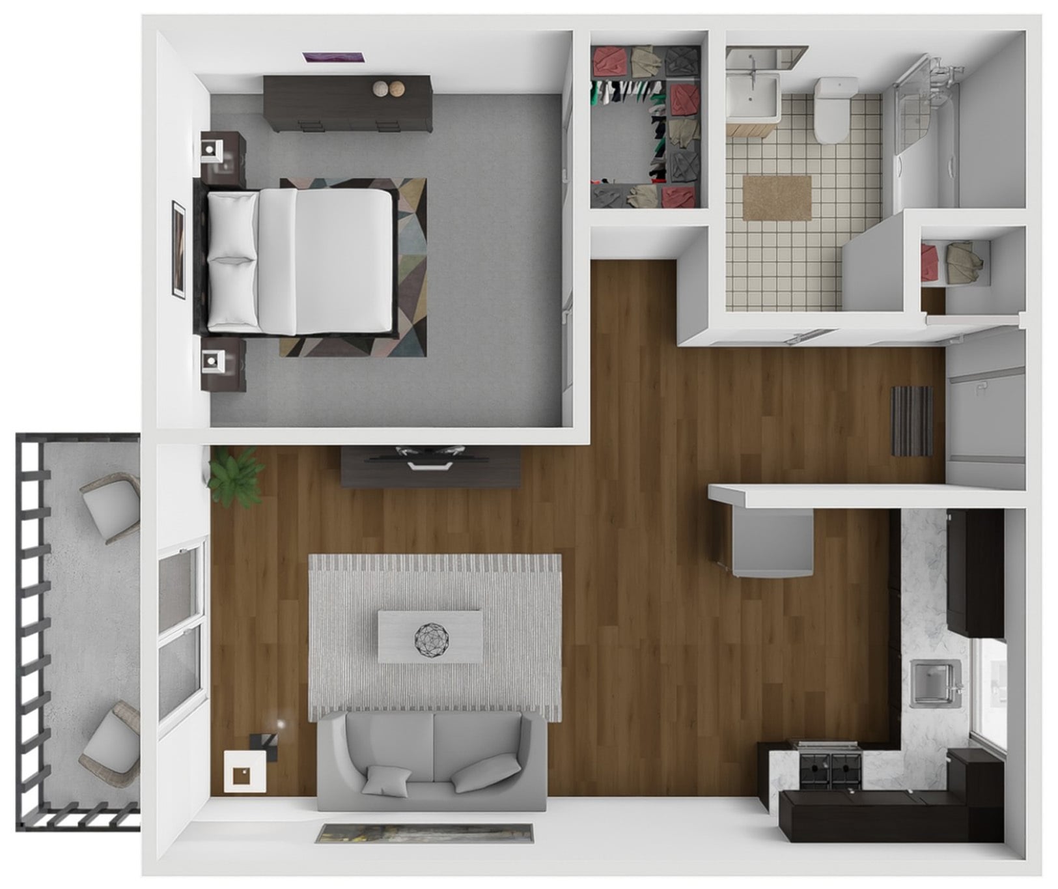
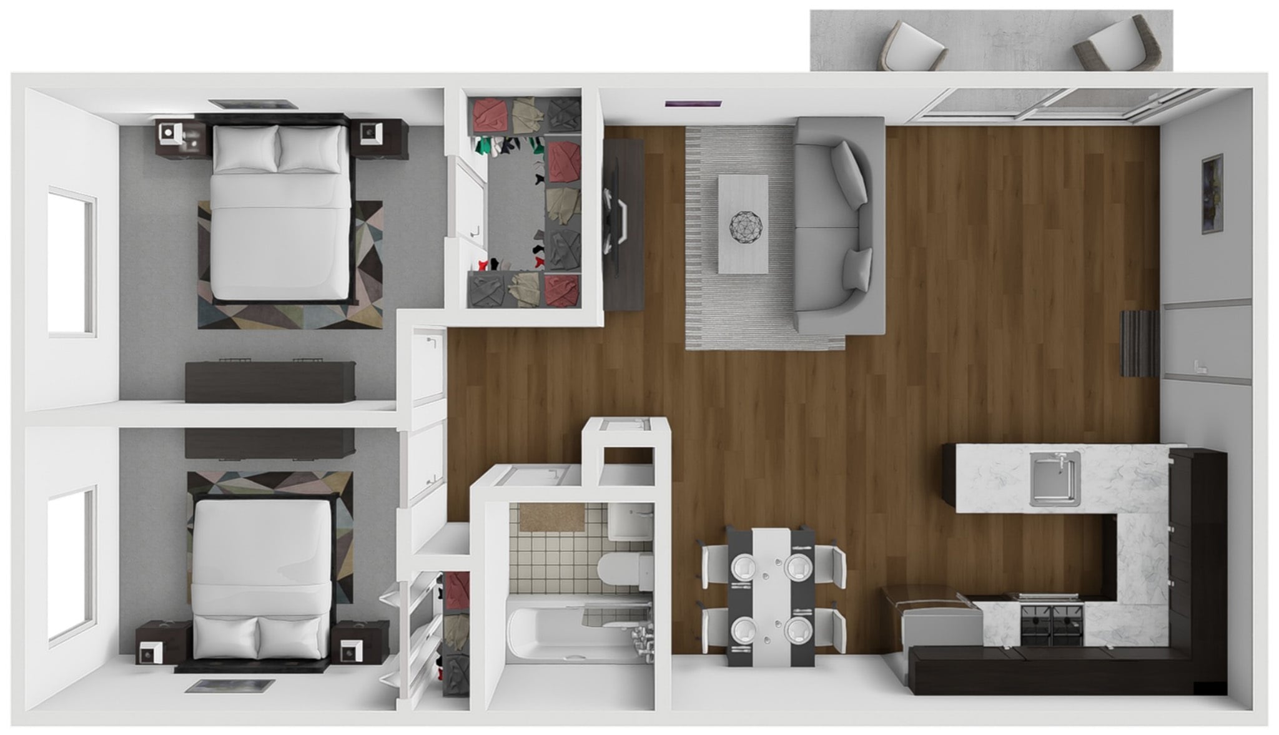
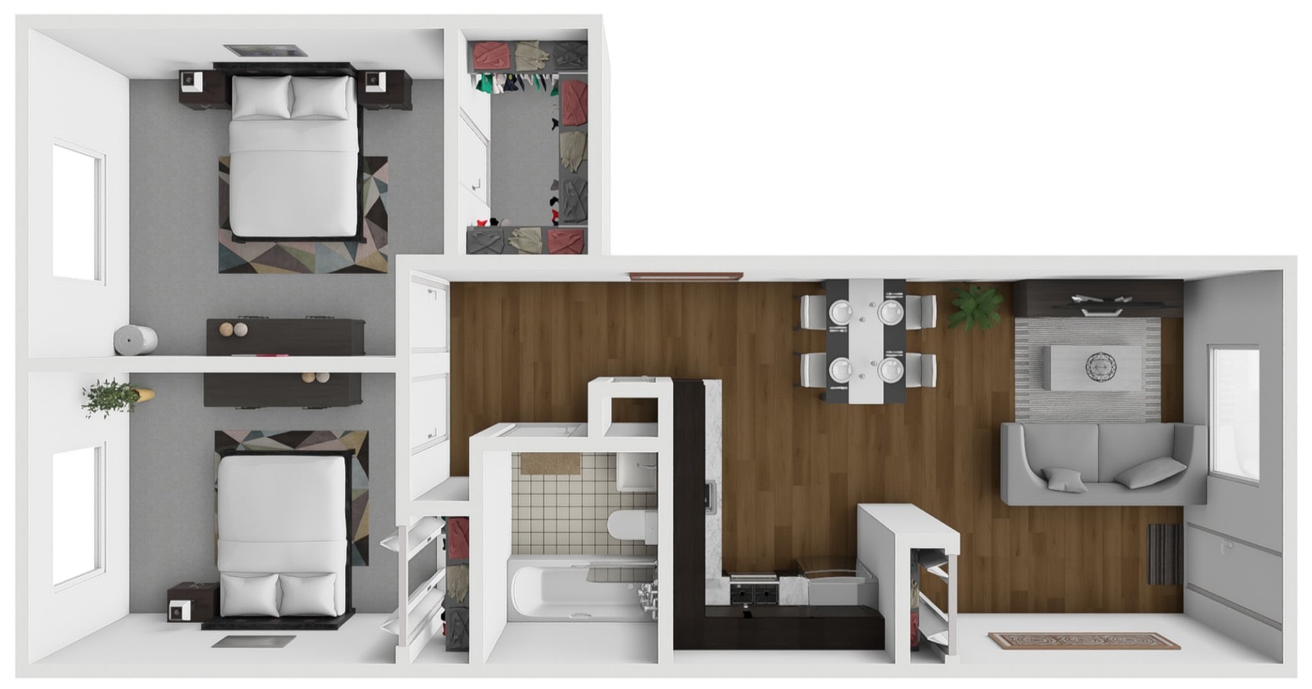
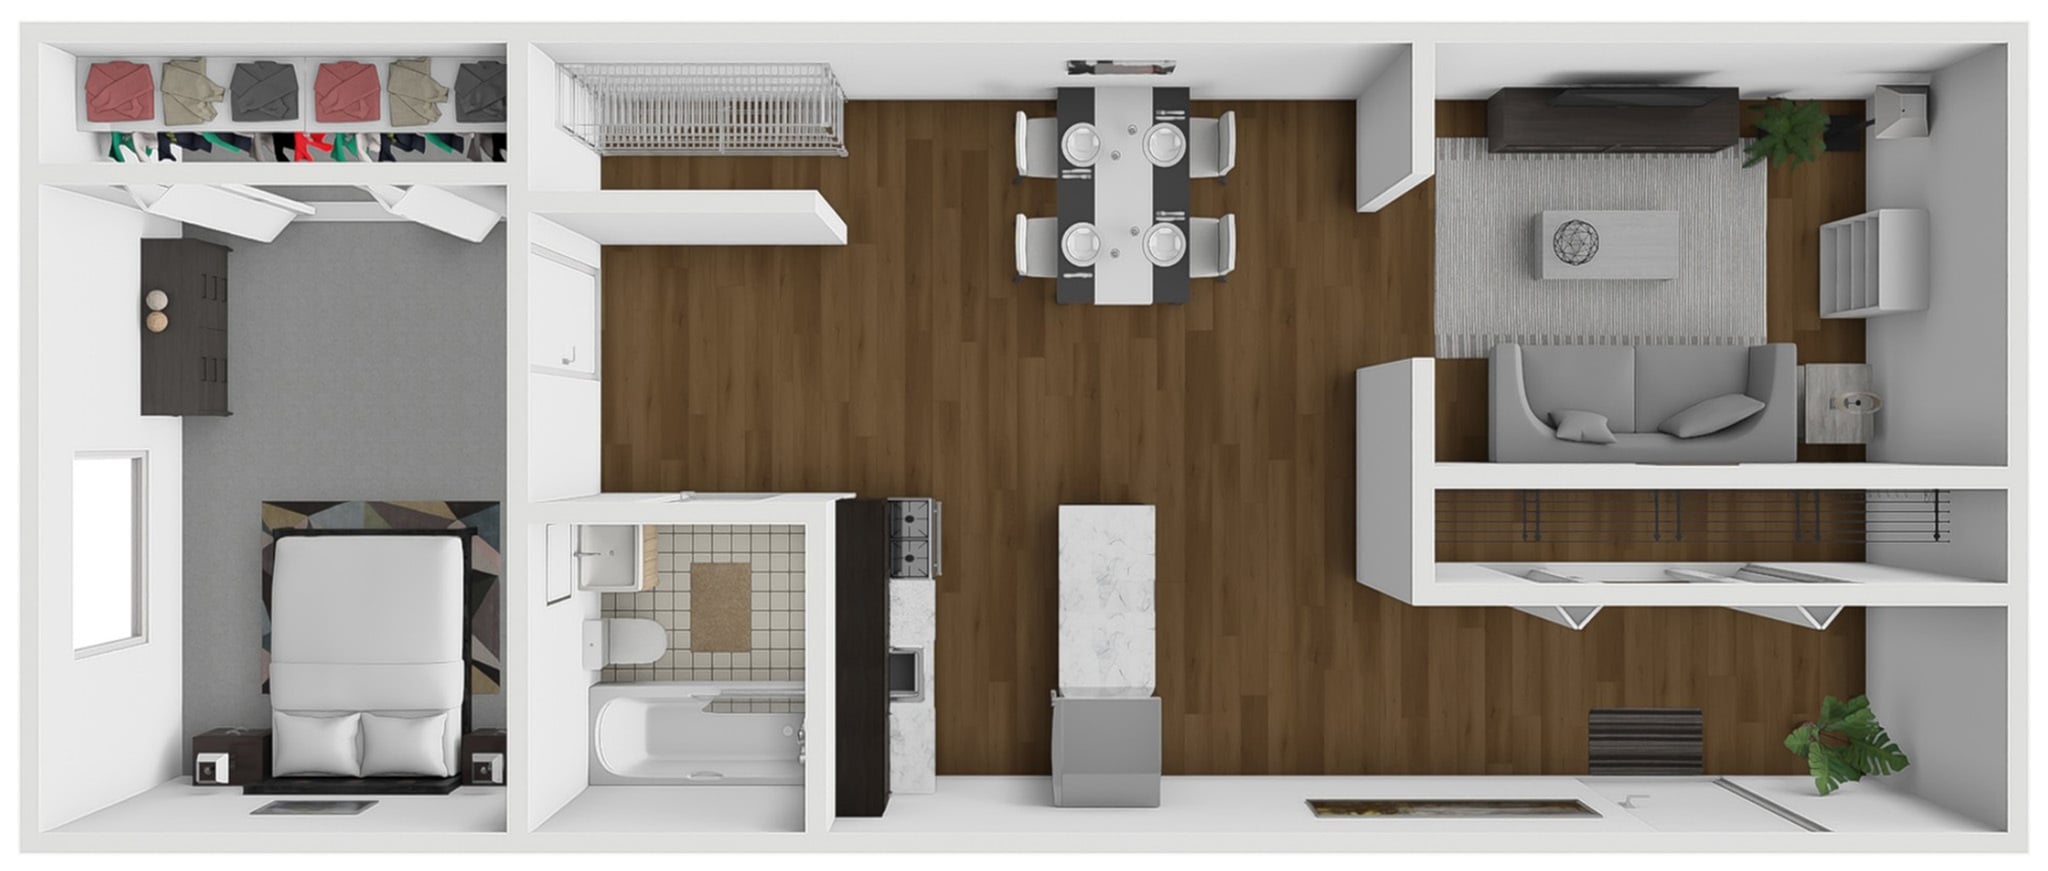
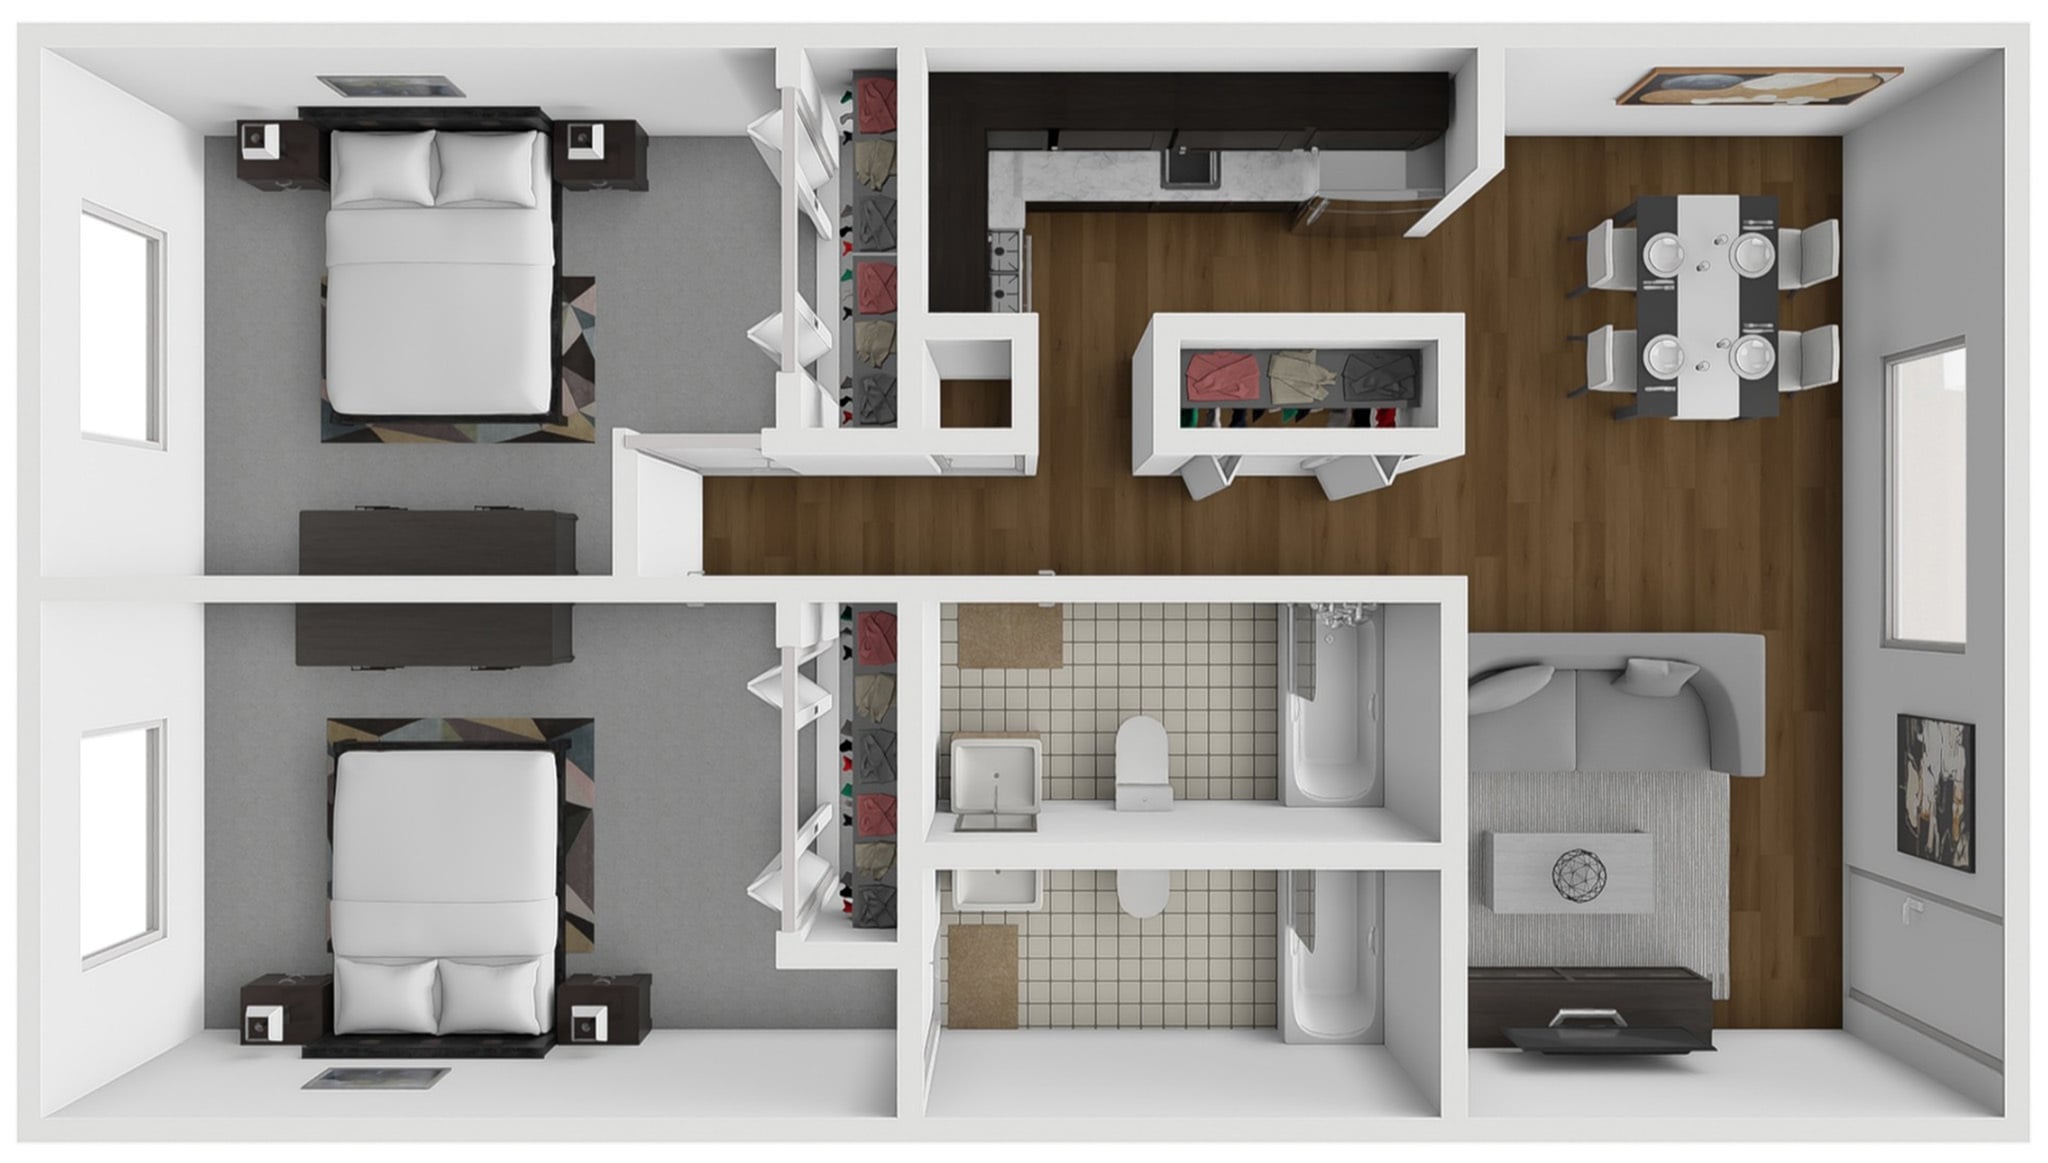
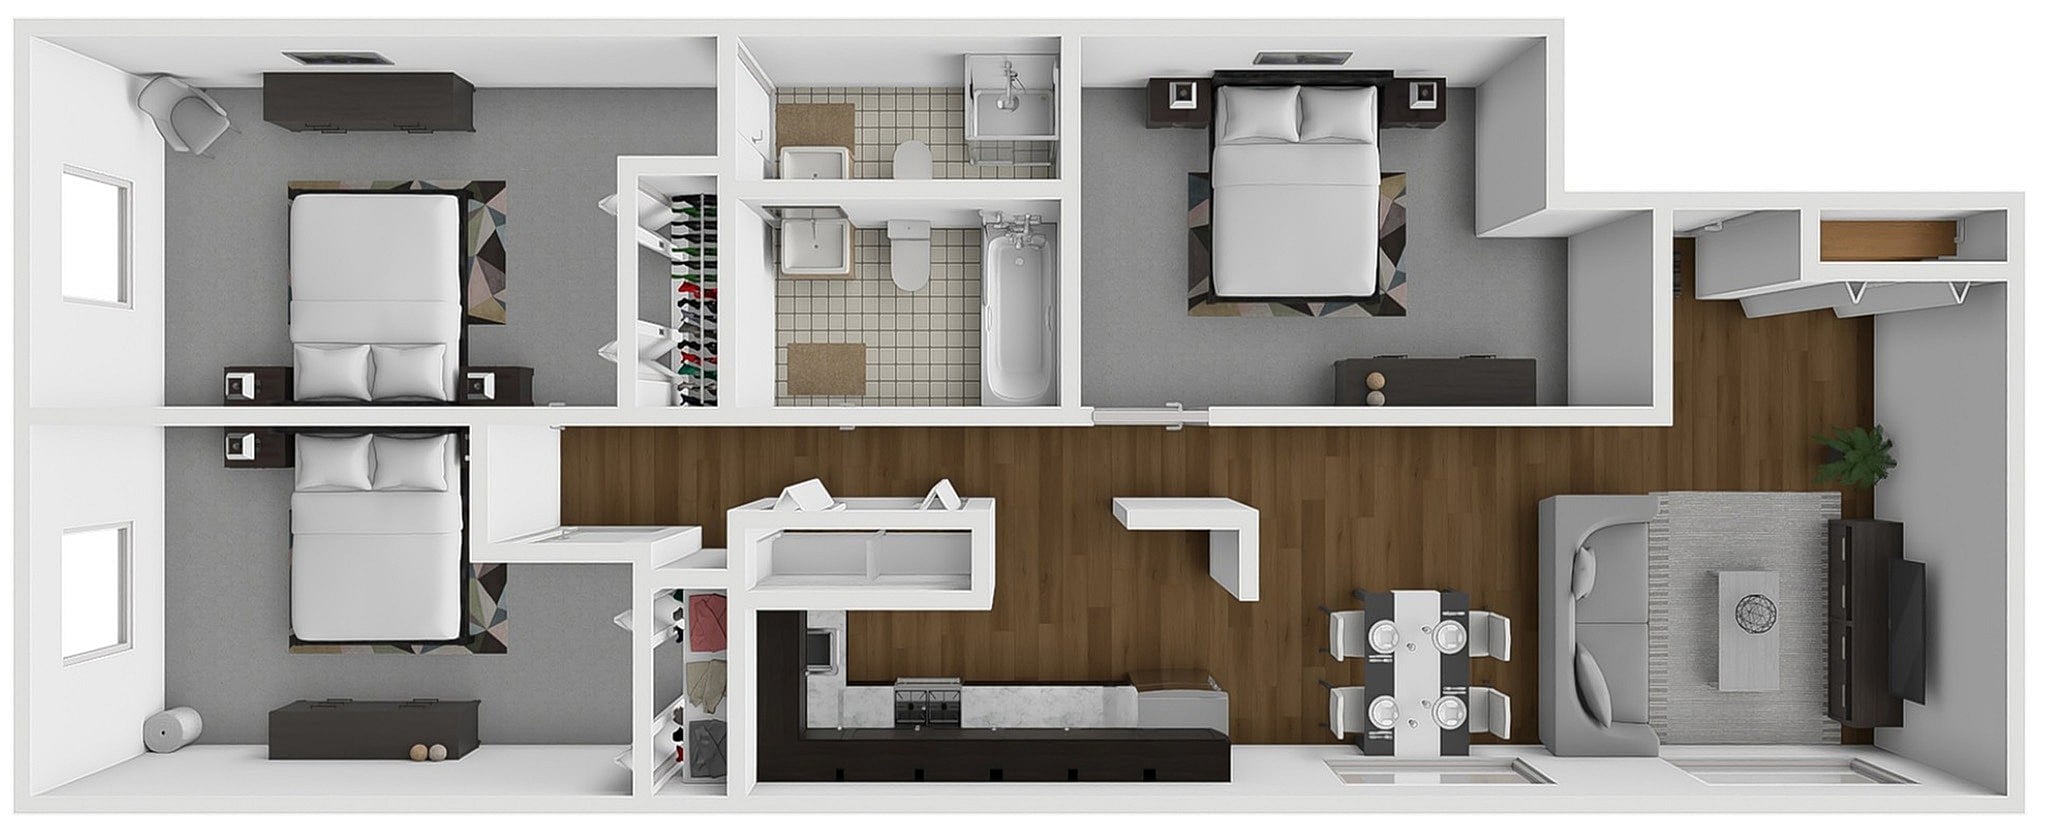
Fox Hill Apartments provides residents with an unmatched living experience. Our generous floorplans have ample room for you to design your life exactly to your liking. Each of our three layouts are unique in character, but consistent in coziness, comfortability, and privacy. Check out our 1, 2, and 3 bedroom options below and find your perfect home. Touring our community has never been easier. Choose from an in-person or virtual tour below or come by for a self-guided tour after hours. Head to the schedule a tour page to get started!

Bedroom with 3d rendered furnishings
Important:
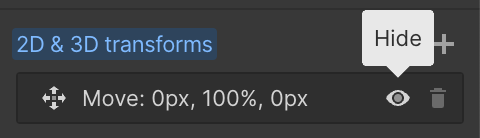
This component uses Transforms (Move Down 100%) to hide and show modal (on Tablet) so that filters apply once the user hits the apply button (optimal UX). Using the display: hidden will prevent the apply button from working.

To show and hide the modal for editing purposes on Tablet:
  • Select the filters1_filters-wrapper inside the parent div filters1_layout div.
  • Hit the Hide button and it will show (yes this is counterintuitive).
Apartments

Floor plans

Filter
Showing 0 results of 0 items.
Apartment Type
Price Range
$
$
Area Range
0
0
Thank you! Your submission has been received!
Oops! Something went wrong while submitting the form.
13
Available
Call For Details
2D Floor Plan
No items found.

1x1

1

Bedroom

|

1

Bath
|

580

-

580

SQFT
Starting at
$
1514
-
$
1514
Check Availability
View Details
true
0
Available
Call For Details
2D Floor Plan
No items found.

1x1ba

1

Bedroom

|

1

Bath
|

620

-

620

SQFT
Starting at
$
1575
-
$
1575
Check Availability
View Details
true
2
Available
Call For Details
2D Floor Plan
No items found.

2x1ba

2

Bedroom

|

1

Bath
|

690

-

690

SQFT
Starting at
$
1725
-
$
1875
Check Availability
View Details
true
3
Available
Call For Details
2D Floor Plan
No items found.

2x1

2

Bedroom

|

1

Bath
|

690

-

690

SQFT
Starting at
$
1675
-
$
1675
Check Availability
View Details
true
0
Available
Call For Details
2D Floor Plan
No items found.

1x1de

1

Bedroom

|

1

Bath
|

702

-

702

SQFT
Starting at
$
1649
-
$
1649
Check Availability
View Details
true
12
Available
Call For Details
2D Floor Plan
No items found.

2x1.75

2

Bedroom

|

1.75

Bath
|

825

-

825

SQFT
Starting at
$
1749
-
$
1899
Check Availability
View Details
true
2
Available
Call For Details
2D Floor Plan
No items found.

3x1.75

3

Bedroom

|

1.75

Bath
|

984

-

984

SQFT
Starting at
$
2325
-
$
2325
Check Availability
View Details
true

Apartment Features

Step into thoughtfully designed interiors where modern aesthetics seamlessly meet practical comfort. Every home is built with upgraded finishes, smart layout details, and efficient conveniences that elevate your daily routine. From cozy indoor retreats to your own private outdoor space, our residence amenities provide the perfect balance of sophistication and effortless living.

Apartment Features
  • Classic Cabinetry and Countertops

  • Cable Ready

  • In-Sink Disposal

  • Adjustable Mini Blinds

  • Overflow Storage Space

  • Easy Touch Control AC

  • Energy Efficient Dishwasher

  • Private Balcony or Patio in Select Units

  • Ceiling Fan

Ready to get started?

Book a tour today to see what our community has to offer you.

Lease NowBook a Tour
Logo
17611 W. 16th Ave
Golden, CO 80401
Email Us
+1 (720) 501-6897
TTY 711
Menu
HomeFloor PlansAmenitiesGalleryThe AreaContact
office hours
Mon - Fri:
8:00AM - 5:00PM
Sat:
10:00AM - 4:00PM
Sun:
Closed
Resources
Lease NowResidents
Facebook icon
Privacy PolicyDisclosuresWebsite by Poetic
© Copyright 2026. All Rights Reserved.
Privacy PolicyDisclosuresWebsite by Poetic
© Copyright 2024. All Rights Reserved.